Watch the plans
become quantities.
Detect floor areas and symbols on your plans with AI, then extract quantities into structured takeoff data, ready for estimation. Here is the full workflow, screen by screen.

8 hrs → 22 min
takeoff per plan set
94
takeoffs auto-detected on one plan
15 trades
counted from a single sheet set
30–50%
increase in takeoff accuracy
01 · TAKEOFF DASHBOARD
Upload the set. See the scope before you draw a line.
Drop in the plan PDF and Takeoff Engine reads the whole document, then lays out AI-identified scope of work — New Buildings, Demolition, Site Improvements, Restoration, Expansion, Specialty Construction — each with the specific trades it suggests you take off.

02 · SET THE SCALE
Calibrate once. Every measurement is true.
Pick the architectural scale straight from the standard list — 1/32" up to 3/4" = 1'-0" — or calibrate against a known dimension. Every area and count downstream is measured against it, so quantities come out in real units.

03 · AI DETECTION
Detect areas, symbols, walls, and runs.
One AI Detection pass outlines rooms and floor areas, counts every symbol instance across the sheet, and traces walls and pipe or wire runs. The detection toolset covers the whole drawing.
Symbol
Count every instance of a symbol across the sheet.
Area
Auto-detect rooms and floor areas as polygons.
Wall
Trace wall runs with length and type.
Pipeline & Wiring
Trace MEP runs, plus Arc and Circle tools.

04 · CUT TOOLS
Subtract the openings the plan doesn't pour.
Deduct voids and openings from any detected area with Polygon, Arc, and Circle cut tools — stair openings, shafts, curved edges — so net quantities match what actually gets built, not the gross footprint.

05 · AI EXTRACTION
You choose the scope. The agents extract it.
Before extraction runs, the AI shows the takeoffs it found eligible for the page and lets you add any it should include. Only the trades you confirm get extracted — so the quantity data that lands in your estimate is exactly the scope you are bidding.

06 · TAKEOFF AUTOPILOT
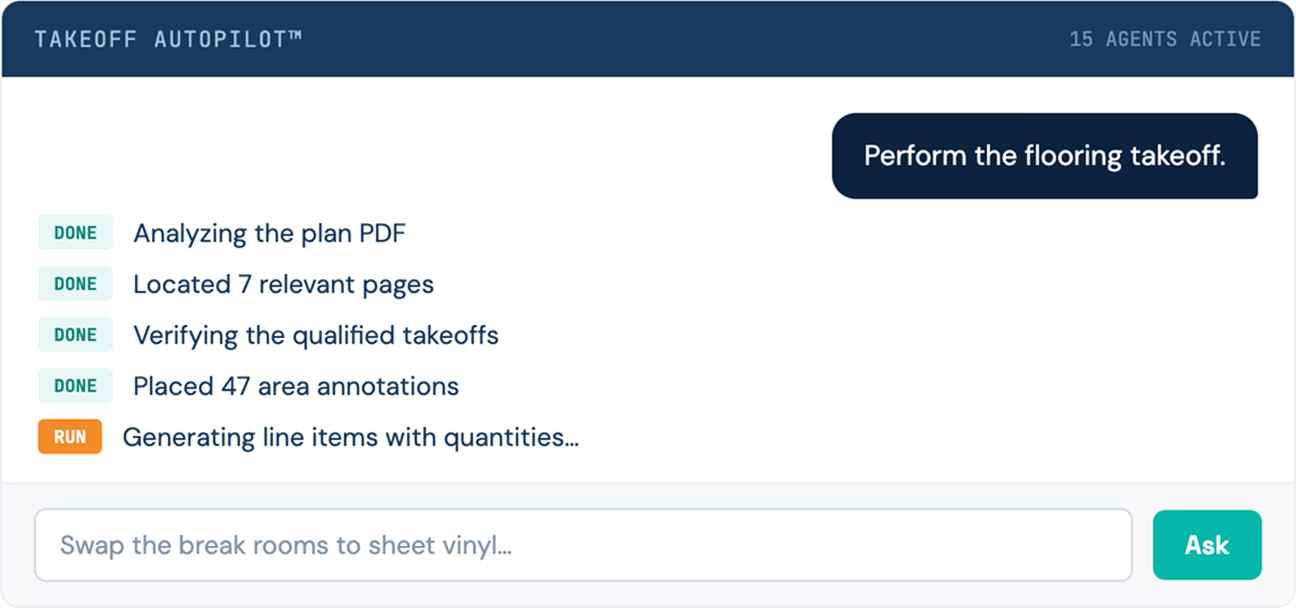
Ask for the takeoff. Get the takeoff.
Say "perform the flooring takeoff" and Autopilot handles it end to end—a team of specialized AI agents locates the relevant sheets, places the annotations, and returns line items with quantities. Need a change? Ask. It revises the annotations and recalculates the numbers.
THE WHOLE RUN, END TO END
Select the Plan PDF
Set scale per sheet
AI Detection + cut tools
AI Extraction of scope
Proceed to estimate